
Remodeling
Planning Your Kitchen
A simple guide to help make the process easier.
Planning a kitchen remodel is exciting, but there are many details to consider before the work begins. Below is a logical order of events to help you begin the process. First, think about how you currently use your kitchen — and how that may change in the future. From your overall style and budget to cabinetry, appliances, lighting, countertops, backsplash and flooring, each decision plays an important role in the final design. We also invite you to review our Kitchen Questionnaire. Your answers will help guide our design team, so we can we can help create a space that is beautiful, functional and built around you and your family.
Establishing a Realistic Budget
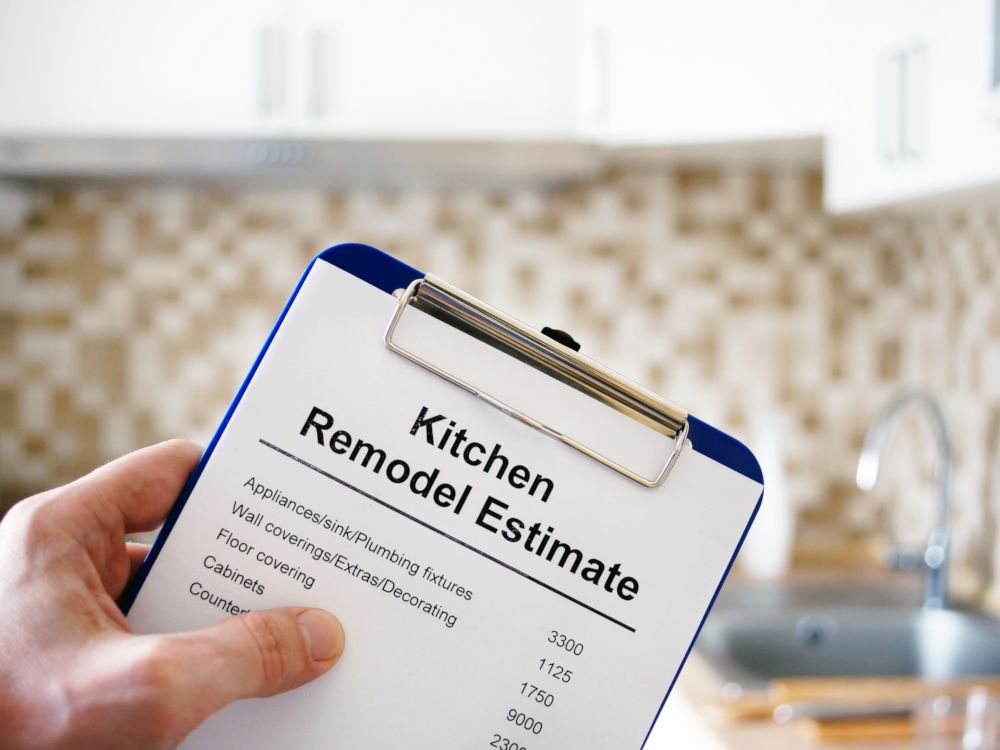
A successful kitchen or bath remodel begins with a realistic budget. During this stage, we help you understand the factors that can influence the overall investment, including cabinetry, countertops, fixtures, appliances, layout changes, installation, and finishing details.
Our goal is to help you make informed decisions before the project begins, so there are fewer surprises along the way. Whether you have a specific budget in mind or need guidance on what to expect, our team will walk you through your options.
By discussing your budget early in the process, we can recommend products, materials, and design solutions that meet your goals, your lifestyle, and your comfort level. This allows us to create a beautiful, functional space while keeping the project well-planned from the start.
Appliances & Plumbing
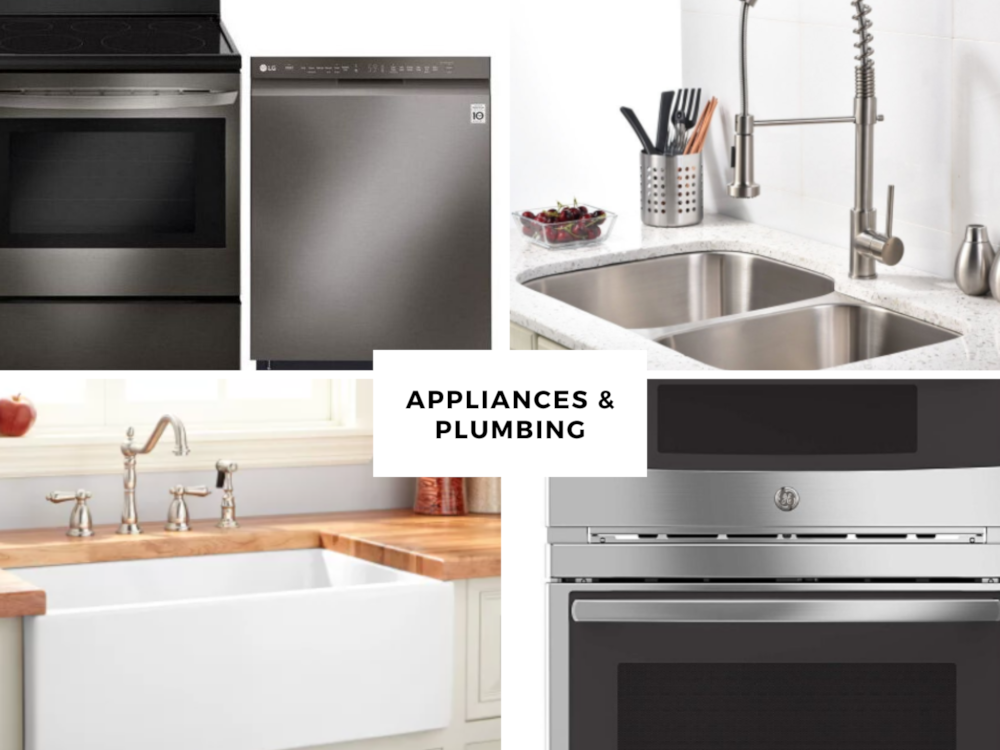
Appliances play an important role in the overall design and layout of your new kitchen. Before we begin finalizing plans, we ask that you give us an idea of the appliances, sink, and faucet you are considering, as these choices can affect cabinetry, electrical needs, ventilation, and plumbing.
If you already know the makes and models, please provide that information. If not, a general description is fine. For example, you may want to let us know whether you are considering a range or cooktop, wall oven, built-in refrigerator, farmhouse sink, specialty faucet, or other specific features.
It is helpful to spend some time reviewing appliance, sink, and faucet options early in the process so we can plan your kitchen accurately and avoid changes later.
Your Style and Inspiration
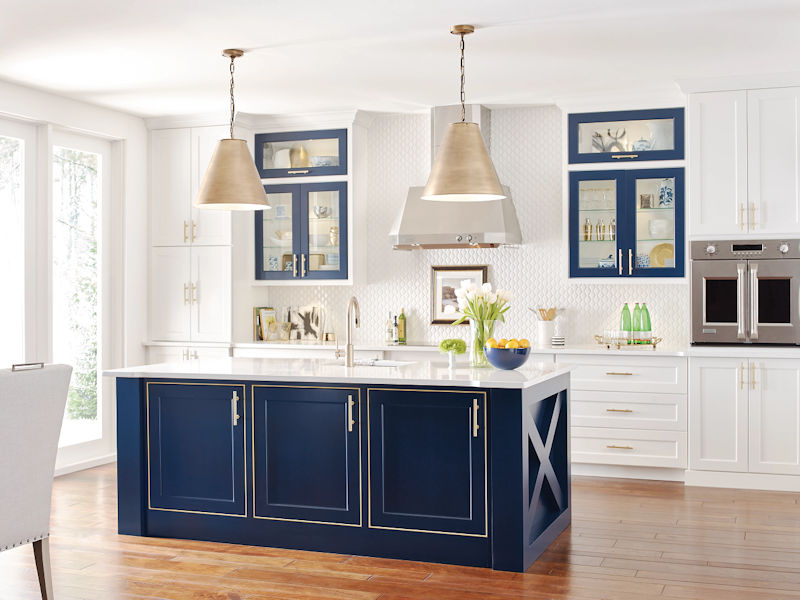
Your new kitchen should reflect the look, feel, and style you envision for your home. To help us understand your preferences, we recommend gathering photos, ideas, and examples before your visit. These may come from design magazines, Houzz, HGTV, NKBA, manufacturer websites, social media, or even kitchens you have seen in friends’ and family members’ homes.
Bring anything that catches your eye, including cabinet door styles, wood species, finishes, colors, hardware, countertops, layouts, or overall design styles. Whether your taste is classic, modern, transitional, warm, sleek, or somewhere in between, these visuals help us better “see” your vision.
You can also explore our manufacturers’ websites, along with our Portfolio and Style sections, for additional ideas and inspiration.
Cabinet Selection
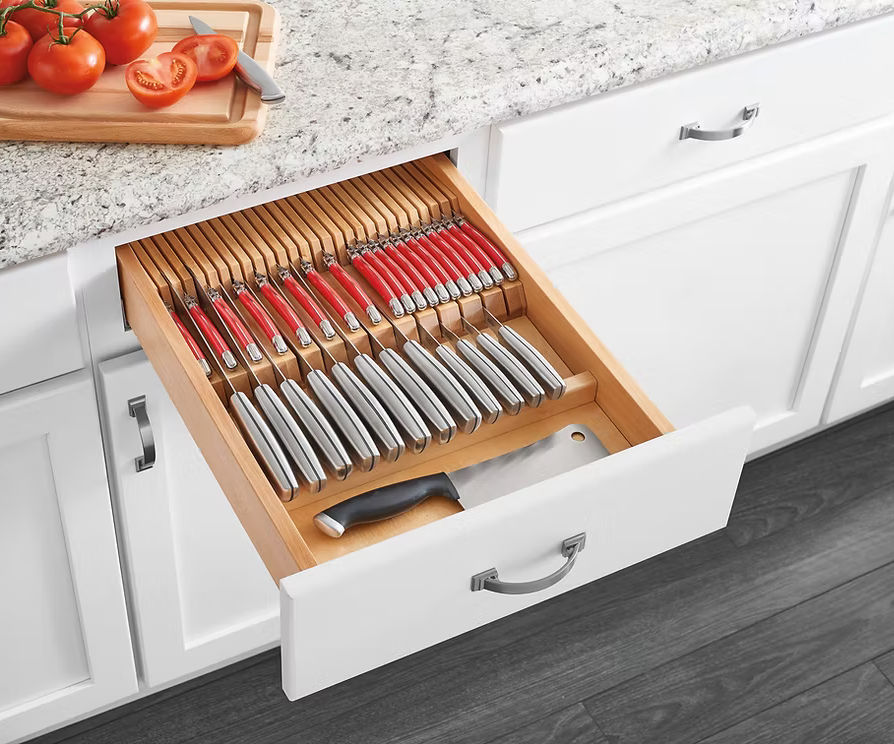
Cabinetry plays a major role in the look, function, and budget of your new kitchen. At U S Kitchens & Baths, we offer cabinetry from nine outstanding manufacturers, giving you a wide range of styles, finishes, construction options, and price points to consider.
During the design process, we will help you choose the cabinet line that best fits your needs. Some of the details we will review include whether you prefer furniture board or plywood construction, side-mount or under-mount drawer glides, soft-close features, and framed or full-access cabinetry.
Your style preferences, storage needs, and overall budget will all help guide the right selection. Our goal is to make the process easier and help you choose cabinetry that looks beautiful, performs well, and fits your project.
Elevation
Ceiling height plays an important role in the overall look and feel of your new kitchen. Today’s homes may have 8-foot or 9-foot ceilings, while others feature cathedral, vaulted, or shed-style ceilings. Each layout can influence cabinet height, storage options, lighting, and the way the room feels visually.
As we begin planning, we will look at:
- What is your ceiling height?
- Is the ceiling flat, cathedral, vaulted, or shed style?
- Do you prefer cabinetry that reaches the ceiling, stops below it, or allows room for display or accent lighting?
If you are unsure what will work best, our designers will guide you through the options and help create an elevation that feels balanced, functional, and right for your space.
Lighting
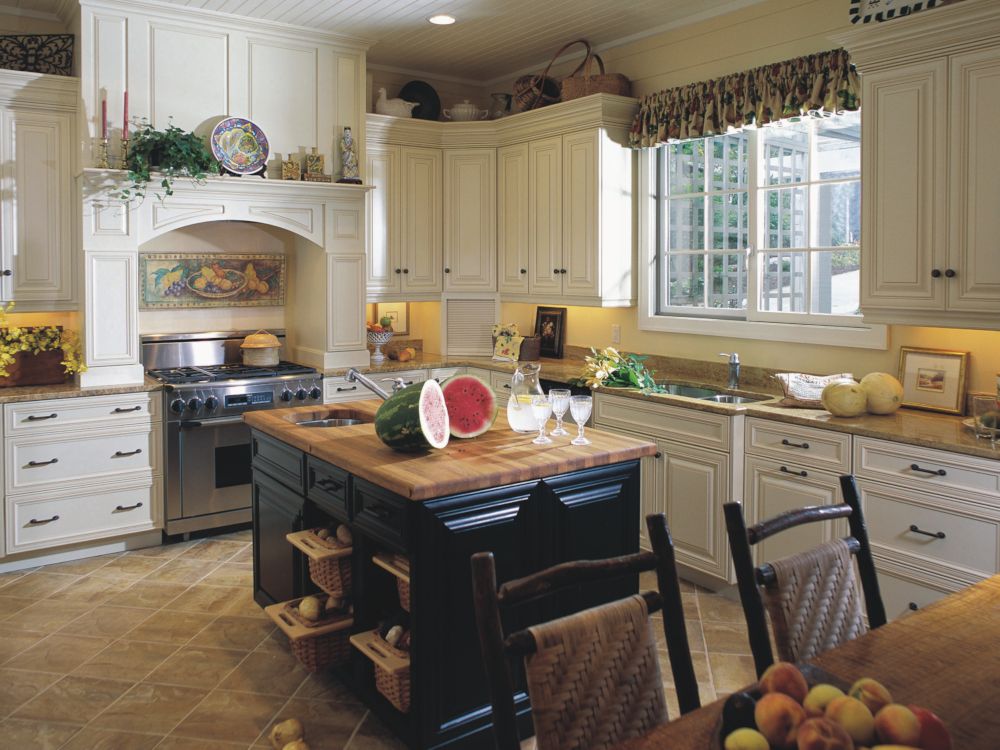
Lighting plays a major role in both the beauty and functionality of your new kitchen. While you do not need to make every lighting decision at the very beginning of the remodeling process, it is important to start thinking about your lighting plan during the initial design stage.
A well-designed kitchen often includes a combination of lighting types. Recessed ceiling lights, often called high hats, can provide overall room illumination. Under-cabinet lighting helps brighten countertops and work areas, making everyday tasks easier and more comfortable. Depending on your kitchen’s layout, size and style, you may also want to consider pendant lights over an island or peninsula, or a chandelier over a table or seating area.
The right lighting can add warmth, highlight design details and make your kitchen more enjoyable to use every day.
Backsplash, Countertop and Flooring
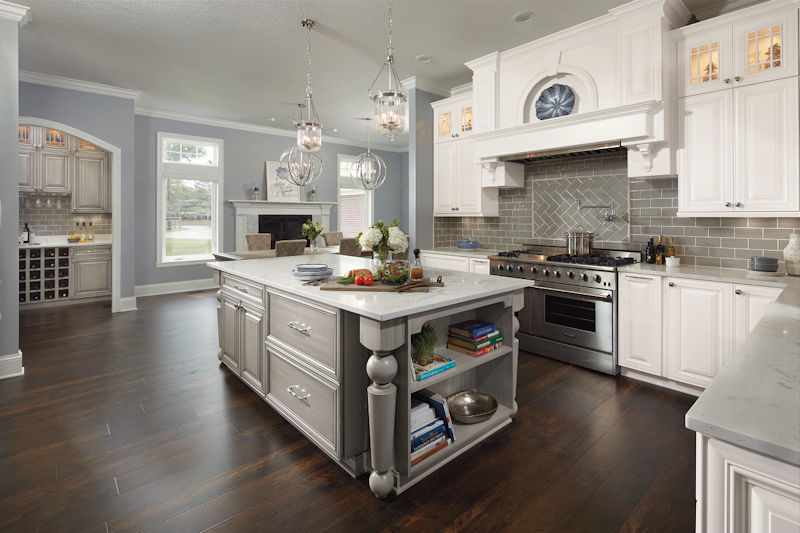
Your countertops, backsplash and flooring all play an important role in how your kitchen looks, feels and functions every day.
Start by thinking about how you use your counters. Do you cook often, entertain, need extra prep space, and prefer a surface that is easy to maintain? Engineered quartz, marble and granite remain popular choices, each offering a different combination of beauty, durability and care.
Your backsplash is also an important design feature. Today’s materials, colors, patterns and textures can add subtle interest or create a striking focal point.
Finally, consider your flooring. Is your kitchen a busy family hub or a quieter space for two? Do you prefer easy maintenance, contemporary tile, or the warmth of traditional wood?
All of these choices will add to the final look and feel of your new kitchen.
Ready to Get Started?
Your remodel should feel exciting — not stressful. Let’s make that happen.