
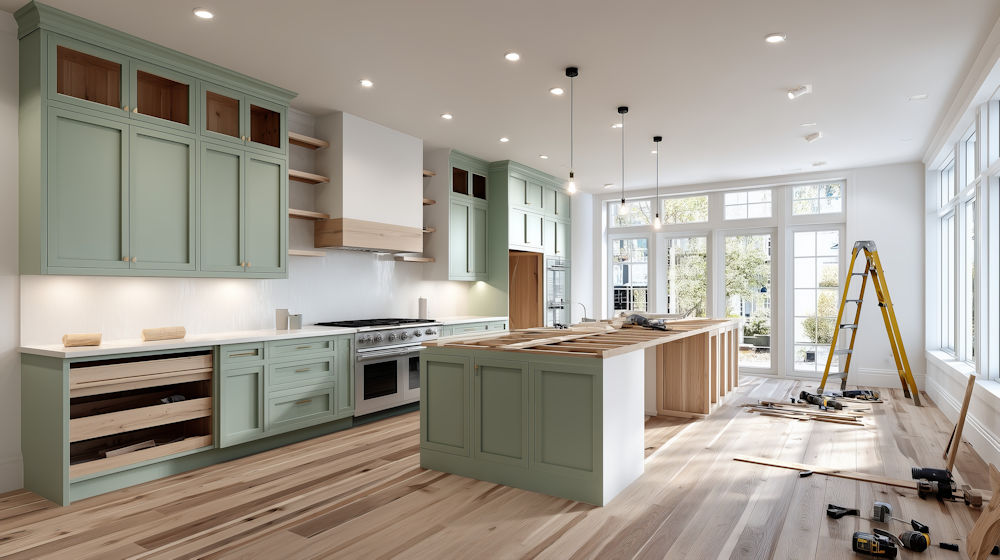
A Beautiful Kitchen Is Wonderful. A Kitchen That Works For You Is Even Better.
When most homeowners start thinking about remodeling their kitchens, they picture beautiful cabinets, new countertops, stylish backsplashes, and modern appliances. But there’s something even more important to consider before choosing colors and finishes: how well your new kitchen will actually work for you.
A kitchen can look spectacular and still be frustrating to use. Not enough counter space. A refrigerator door that blocks a walkway. Cabinets that are difficult to reach. Or a beautiful island that everyone keeps bumping into.
That’s why getting the layout right is one of the most important decisions you’ll make during a kitchen renovation.
Start With How You Really Use Your Kitchen
Before deciding where everything should go, think about what happens in your kitchen every day.
Do you cook elaborate meals or mostly prepare quick dinners? Are two people frequently cooking at the same time? Do children gather around the counter doing homework? Do you entertain often? Does someone in the family work from home?
Your answers should help determine the optimum layout. A kitchen designed for a couple who enjoys cooking together may be very different from one designed for a busy family with young children.
Helpful hint: Make a list of everything that frustrates you about your current kitchen. Those complaints can become the starting point for a better design.
Think About the Kitchen Work Triangle
For years, designers have used the work triangle—the relationship between the sink, refrigerator, and stove—to help create efficient kitchens.
The idea is simple: These three areas should be conveniently located without unnecessary walking or obstacles between them.
Today’s kitchens often have additional workstations, including islands, beverage centers, and separate preparation areas. While the traditional triangle remains useful, the real objective is creating a natural flow between the tasks you perform most frequently.
Don’t Let Your Island Become an Obstacle
Kitchen islands are extremely popular, and for good reason. They provide additional workspace, storage, and seating. But bigger isn’t always better.
An oversized island can make a kitchen feel cramped or force everyone to walk around it to reach the refrigerator or sink.
As a general planning guideline, the National Kitchen & Bath Association (NKBA) recommends work aisles at least 42 inches wide for one cook and 48 inches for two or more cooks.
Helpful hint: Before committing to an island, mark its proposed dimensions on your floor with painter’s tape. You’ll get a much better idea of how the space will feel.
Plan Your Storage Areas For Your Convenience
More cabinets don’t necessarily mean better storage.
Think about where items belong based on how you use them. Pots and pans should be close to the stove. Everyday dishes should be convenient to the dishwasher. Cooking utensils should be within easy reach of food preparation areas.
Consider deep drawers instead of traditional lower cabinets, pull-out shelves, pantry organizers, and designated spaces for small appliances.
Good storage design can make even a modest-sized kitchen feel remarkably spacious.
Don’t Overlook Lighting, Outlets, and Appliance Doors
These details can make a tremendous difference. Think about the following when planning:
- Lighting: Include task lighting over countertops, sinks, and food preparation areas. These are separate from room lighting.
- Electrical outlets: Plan their locations around how you actually use your appliances.
- Appliance clearances: Make sure refrigerator, dishwasher, and oven doors can open fully without creating obstacles.
- Counter space: Leave sufficient room near the refrigerator, sink, and cooking surfaces for setting down groceries, dishes, and food.
And if you’re planning to stay in your home for many years, consider wider walkways, under-counter microwave, easily-accessible storage, and other features that make your kitchen easier to use as you age.
The Best Kitchen Layout Is the One That Works for You
There is no single perfect kitchen configuration. An L-shaped, U-shaped, galley, or open-concept kitchen can all work beautifully when thoughtfully designed and meet your specific needs.
At U S Kitchens & Baths, we understand that a successful kitchen renovation isn’t simply about replacing what’s there. It’s about taking a fresh look at your space and discovering how it can work better for the way you live.
With generations of experience helping homeowners create beautiful, functional kitchens, we know that careful planning today can prevent years of frustration tomorrow.
Thinking about remodeling your kitchen? Let’s talk about how to make the most of your space—before you make the first big decision.