U S Kitchens & Baths

Thoughtfully Crafted Kitchens
Where Timeless Craftsmanship Meets Modern Kitchen Design
Inspiration Starts in Our Showroom—and Ends in Your Home
A Trusted Kitchen Resource for The Trade
Quality Kitchens. Trusted Expertise. Four Generations Strong.

Experience the Art of Exceptional
Kitchen Design

At U.S. Kitchens & Baths, we design kitchens that elevate the way you live and transform visions into reality. Our experienced team welcomes you to our expansive showroom on Route 10 East in East Hanover, NJ to explore distinctive styles, fine materials, and thoughtful solutions tailored to your taste, lifestyle, and budget.

From quality custom cabinetry and storage to countertops and hardware from ten established manufacturers, we bring every element together with precision and care, whether you’re planning a complete renovation or a timely update.

Family-owned & operated since 1929 • Expansive showroom • Cabinets for every budget

Remodeling -
Getting Started

Our experienced staff will guide you to make the best possible choices for your budget

Why Choose
U S Kitchens & Baths

We are a 4th generation family owned and operated firm in northern NJ

Planning Your
Kitchen

The logical order of events when planning a kitchen remodel

Current
Promotions

Click the button below to check out our current promotions

Inspiring Kitchens Where Family & Friends Gather

Whether it’s a residential or a commercial project, we are always dedicated to bringing your vision to life. We’re family owned and operated for four generations.

This Month's Featured Kitchen

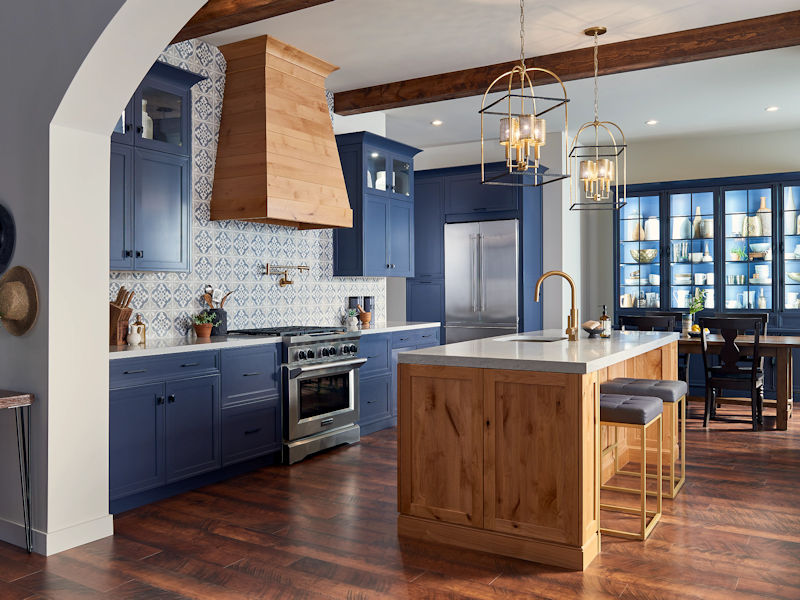
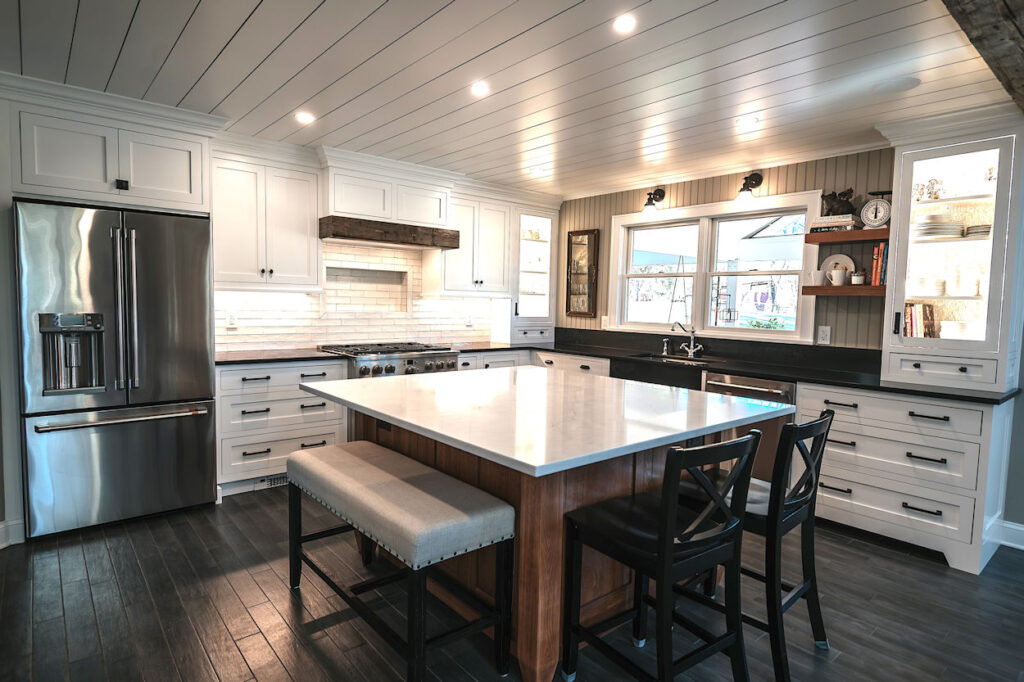
For this expansive kitchen in Sussex County the client chose Omega Framed, Non-Beaded inset, with Puritan and Plainfield door styles. We made a ship lap ceiling to add interest in the large room. There are two different backsplash treatments – tile and Granite – with Beaded paneling above the backsplash on one wall.  The Hood apron is material culled from felled trees on the property—this is a rural mini farm.  Adding additional style, on the walls in the back of the glass door lit cabinets is wallpaper and a Lemans corner unit for storage. A Granite apron substituted for a drawer overlay in front of the sink. Dark wood flooring sets off the white kitchen, a large island seats four, and stainless steel appliances finish off the kitchen. Finally, defining the entire space, is a substantial drop beam repurposed from the property.  

Explore Our Expansive Services

Builders & Remodelers

Build a relationship with us – we protect your interests & profits

Multiple Budget Choices

We carry 10 lines from quality manufacturers for every budget & offer financing

Extensive
Portfolio

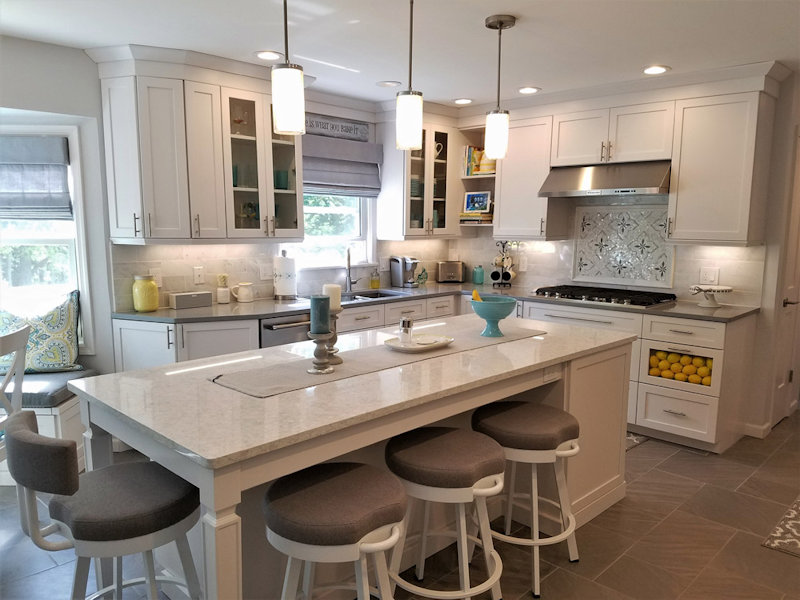
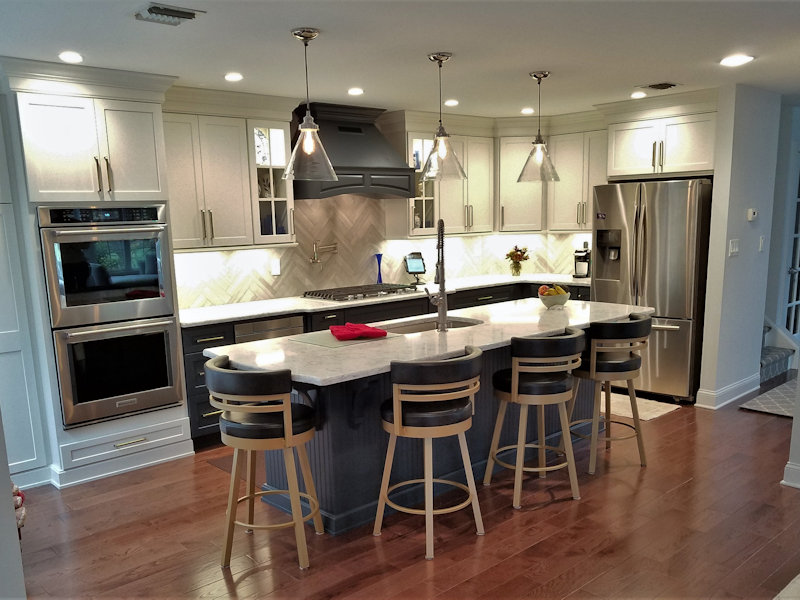
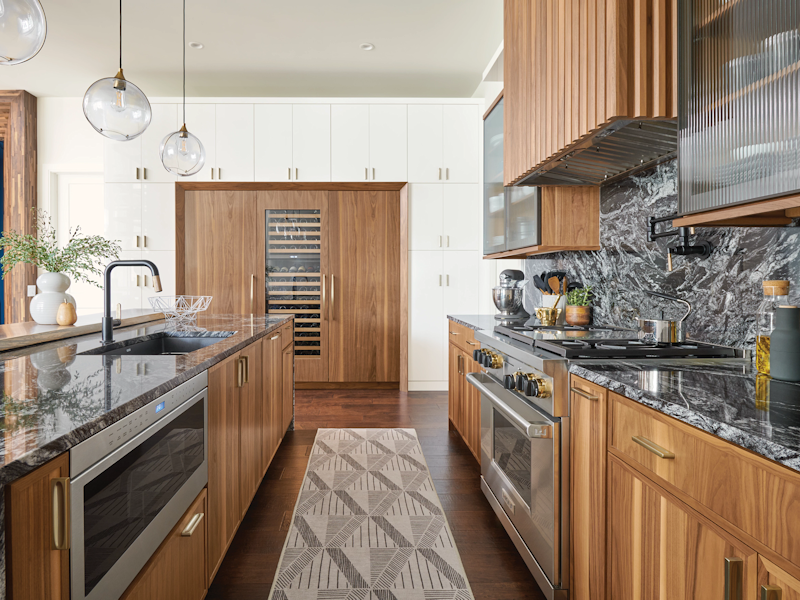
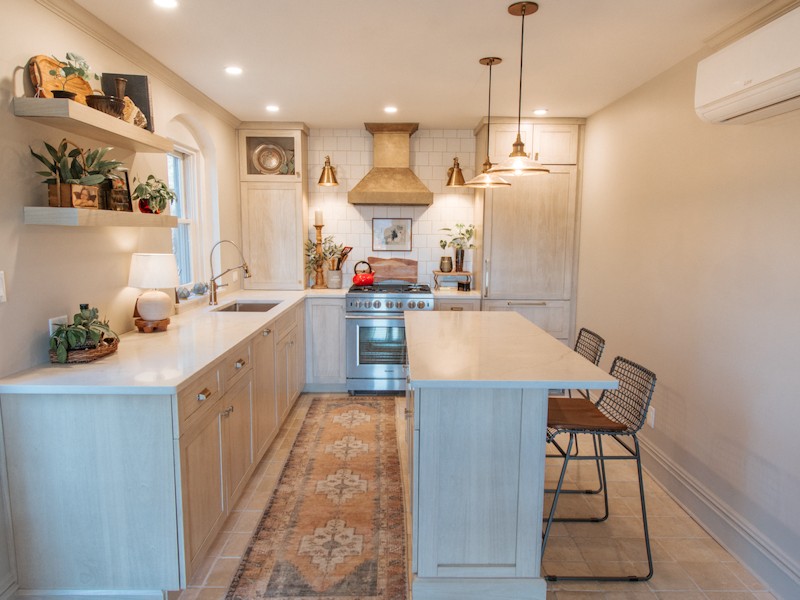
Check out the wide variety of kitchens we have designed in every style

Professional Installation

Our expert installers manage every detail, from careful demolition to the final touch

Creative Projects That Define Our Style

Here's What Some of Our Clients Say

Check Out Our Latest Blog Posts

Aging in Place: Designing a Kitchen That Works for You Today—and Tomorrow

For many homeowners, the goal is simple: remain comfortably and safely in the home they love for as long as possible. This concept, often called “aging in place,” has become...

How to Design a Kitchen Around the Way You Really Live

A successful kitchen design starts with more than cabinet styles and countertop samples. It starts with a simple but important question: How do you really live? The best kitchens are...

What Are People Doing Instead of Kitchen Islands in 2026?

For years, the kitchen island has been considered a must-have feature in kitchen design. But today’s kitchens aren’t just about cooking–we also use them as gathering places, workspaces, and homework...